
Chic Minimalist Home with Polished Interior
Listing updated 24 Sep 2026
Listed by Cebu Grand Realty · ID
Overview
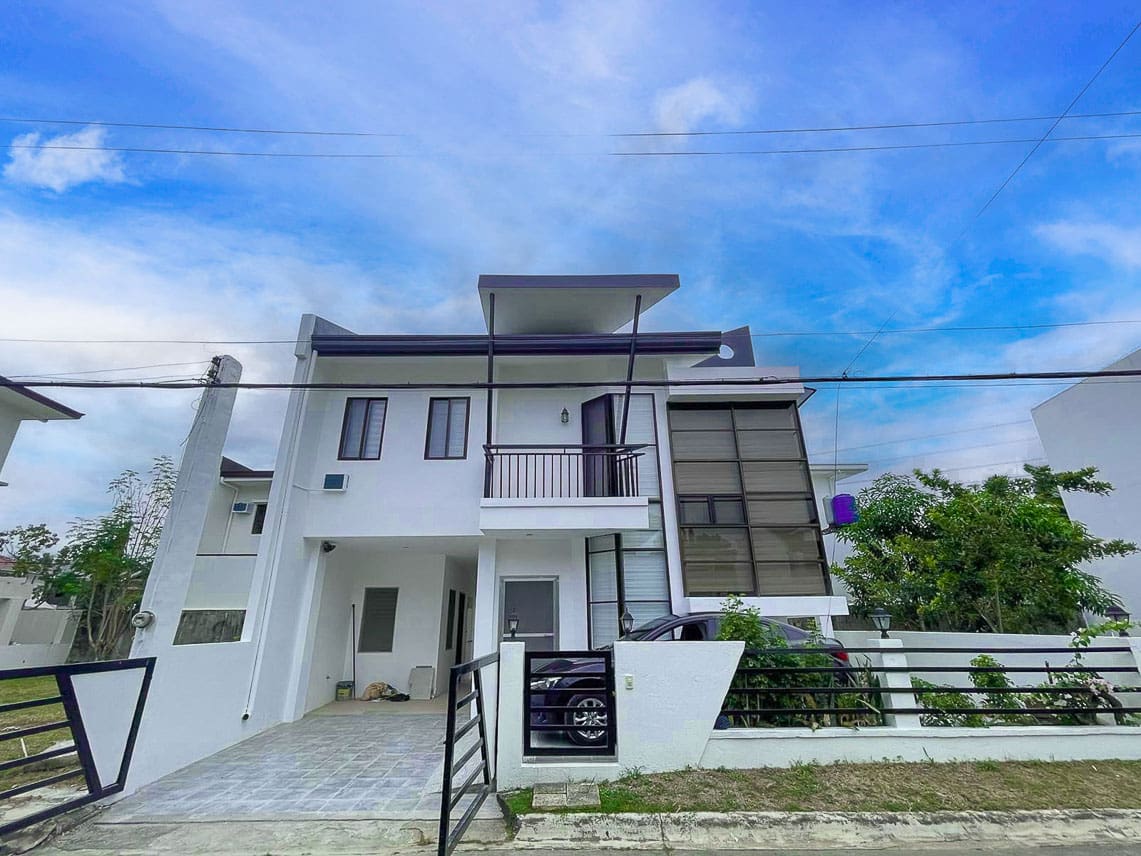
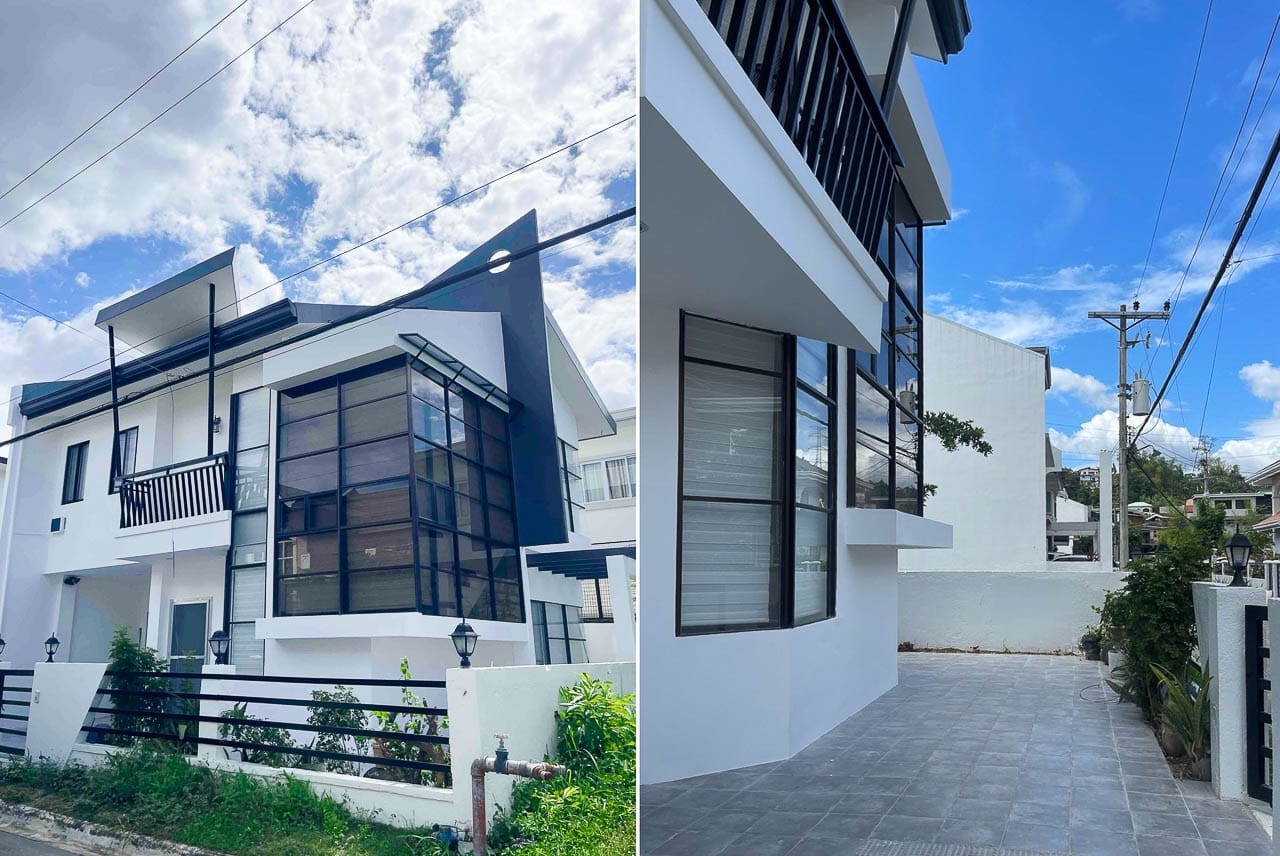
Experience serene living in this Chic Minimalist Home with Polished Interior, a beautifully renovated two-story residence that blends contemporary style with practical functionality. Thoughtfully designed with clean lines, neutral tones, and elegant finishes, this home offers a refreshing space perfect for modern families or individuals who appreciate simplicity with a touch of sophistication.
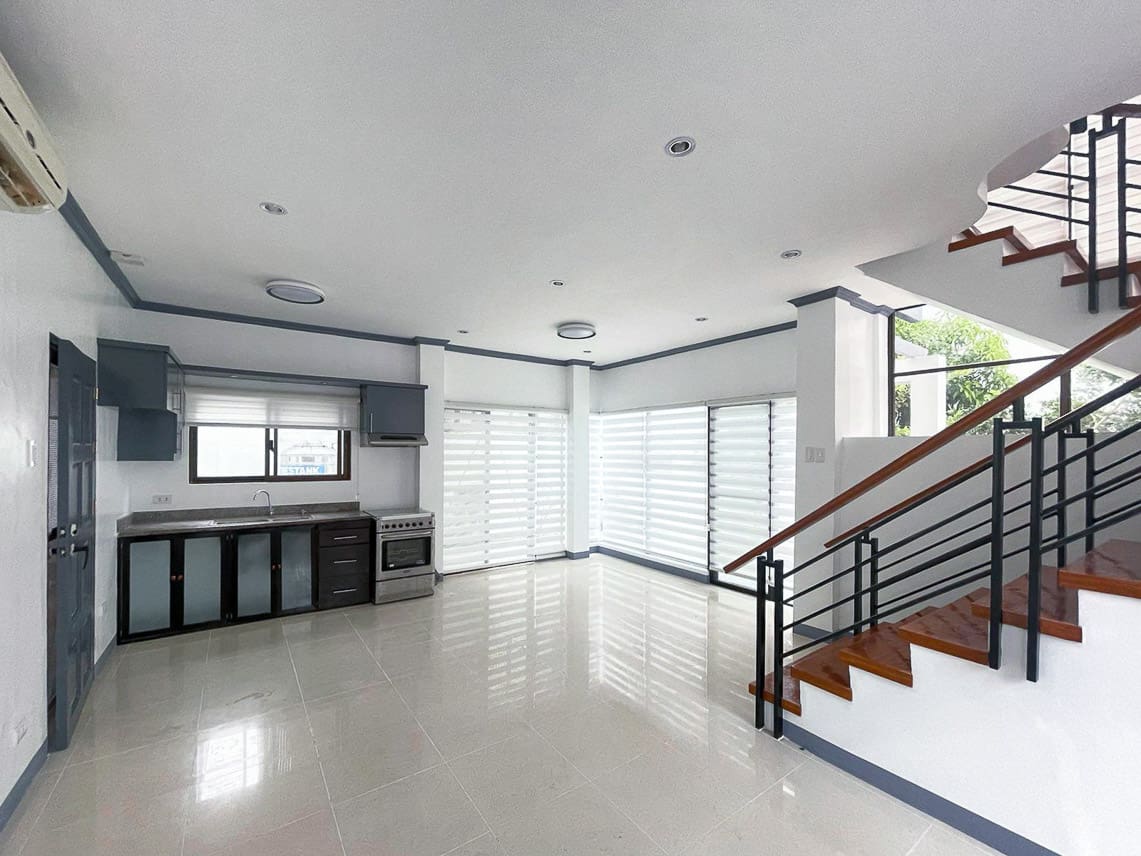
This home features an open-concept layout on the ground floor that flows seamlessly from the living area to the dining and kitchen spaces. The wide windows invite natural light in, making the interiors feel bright, airy, and welcoming. The kitchen is equipped with built-in cabinets, a range hood, and a freestanding stove—ideal for both everyday cooking and entertaining.
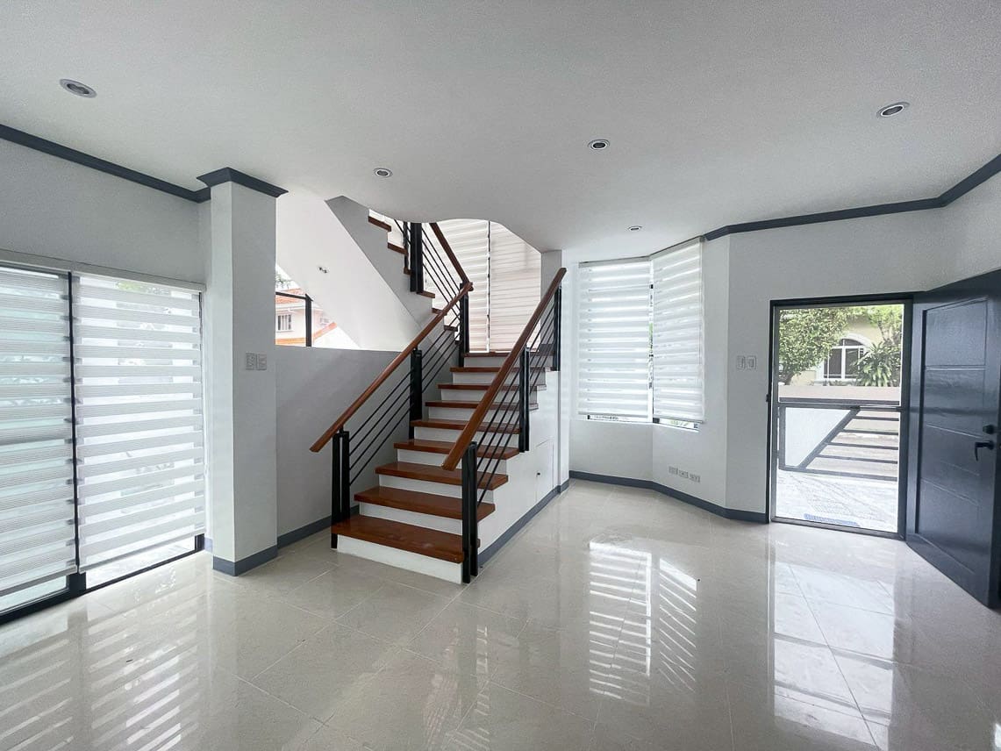
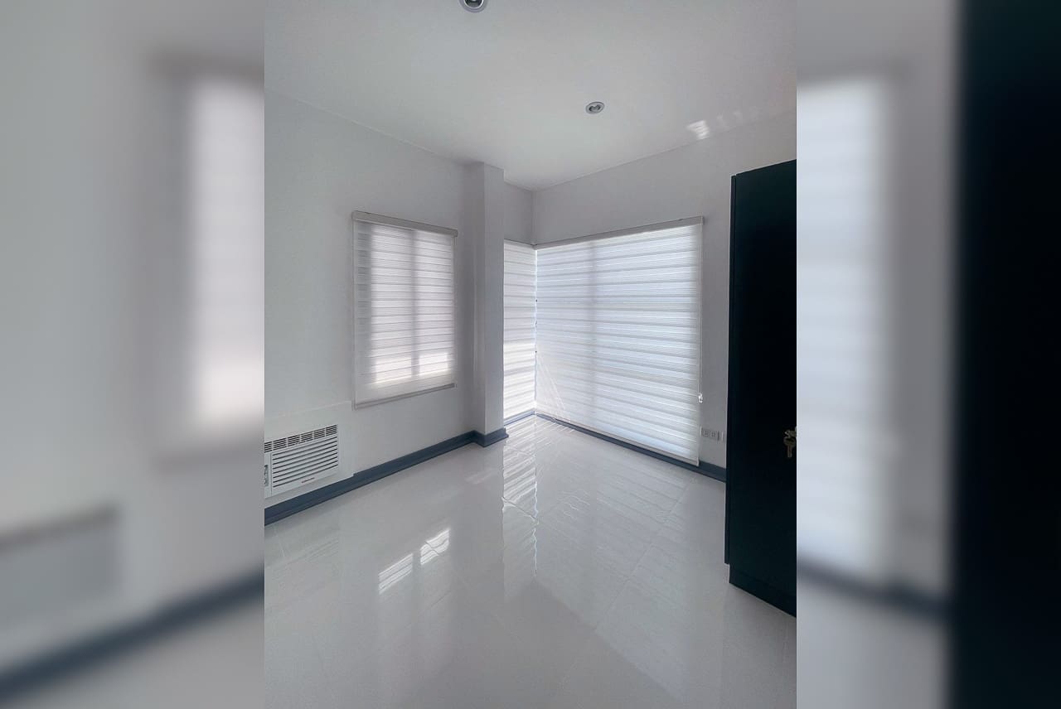
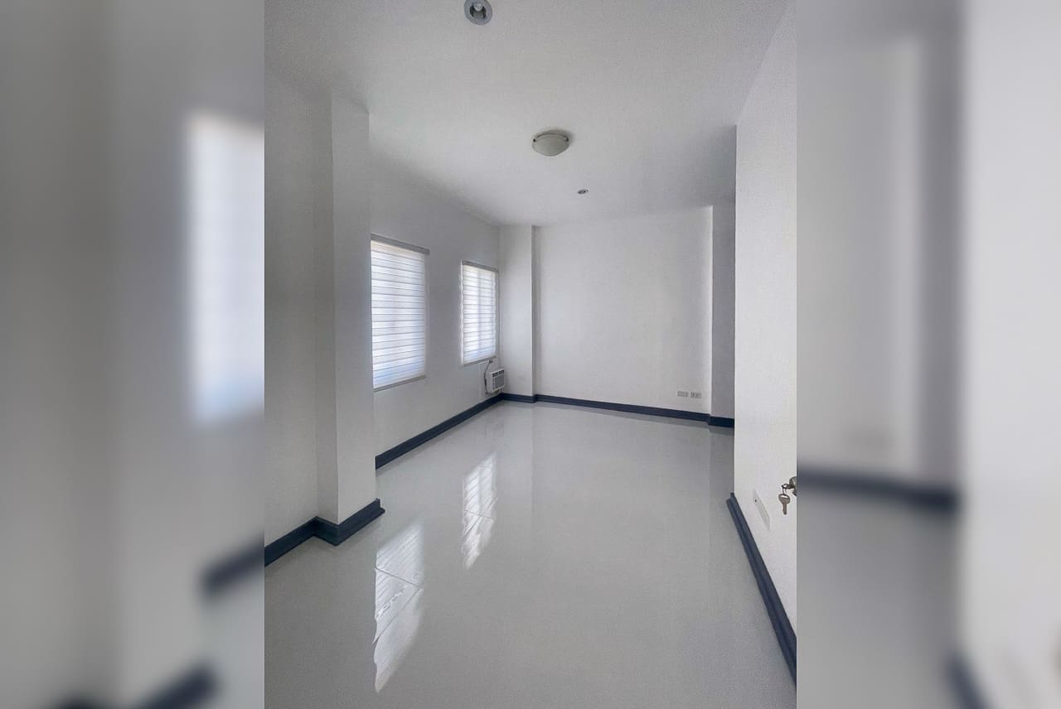
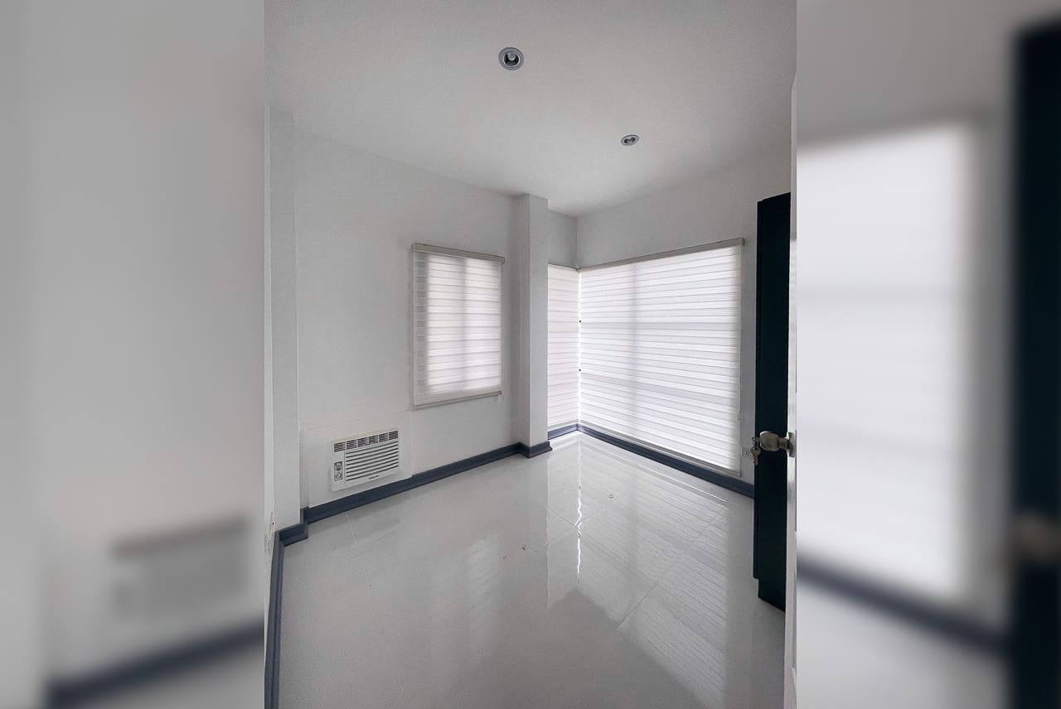
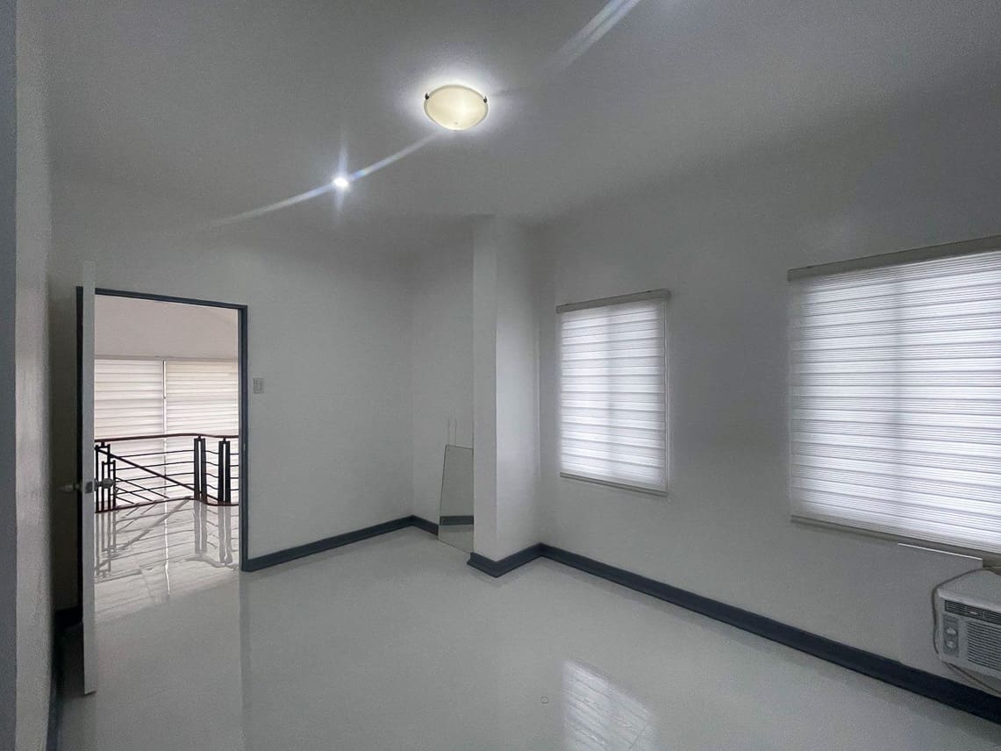
Upstairs, you’ll find four spacious bedrooms with large windows and sleek blinds, offering privacy while maintaining a light-filled ambiance. The polished white floors, dark trim accents, and minimalist lighting fixtures create a cohesive look throughout the home. The stairway, adorned with warm wooden steps and a matte black railing, adds a striking architectural feature.
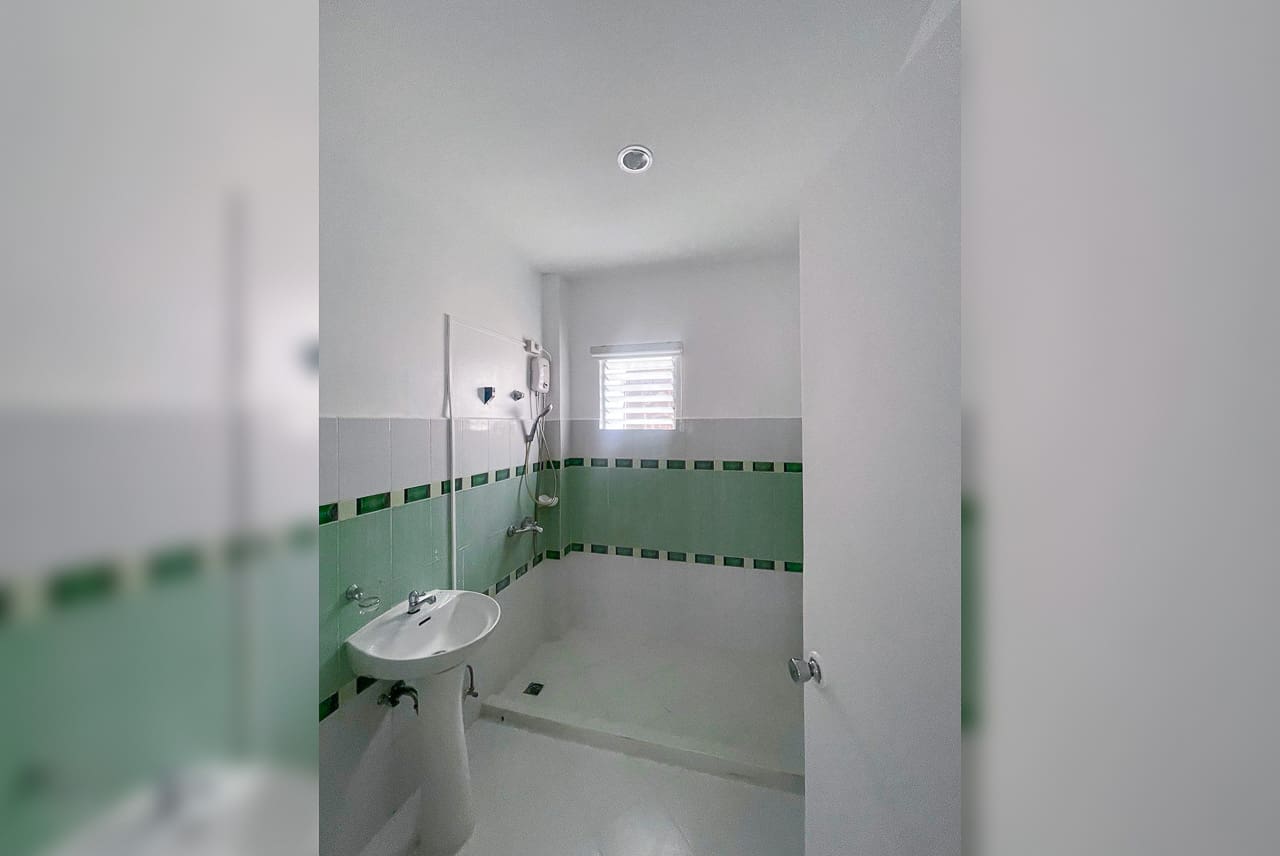
Additional features include three full bathrooms with clean tiled finishes, a maid’s room with its own toilet and bath, and a covered 2-car garage. The front and side yard are fully tiled and landscaped, giving you low-maintenance outdoor areas for relaxing or entertaining.
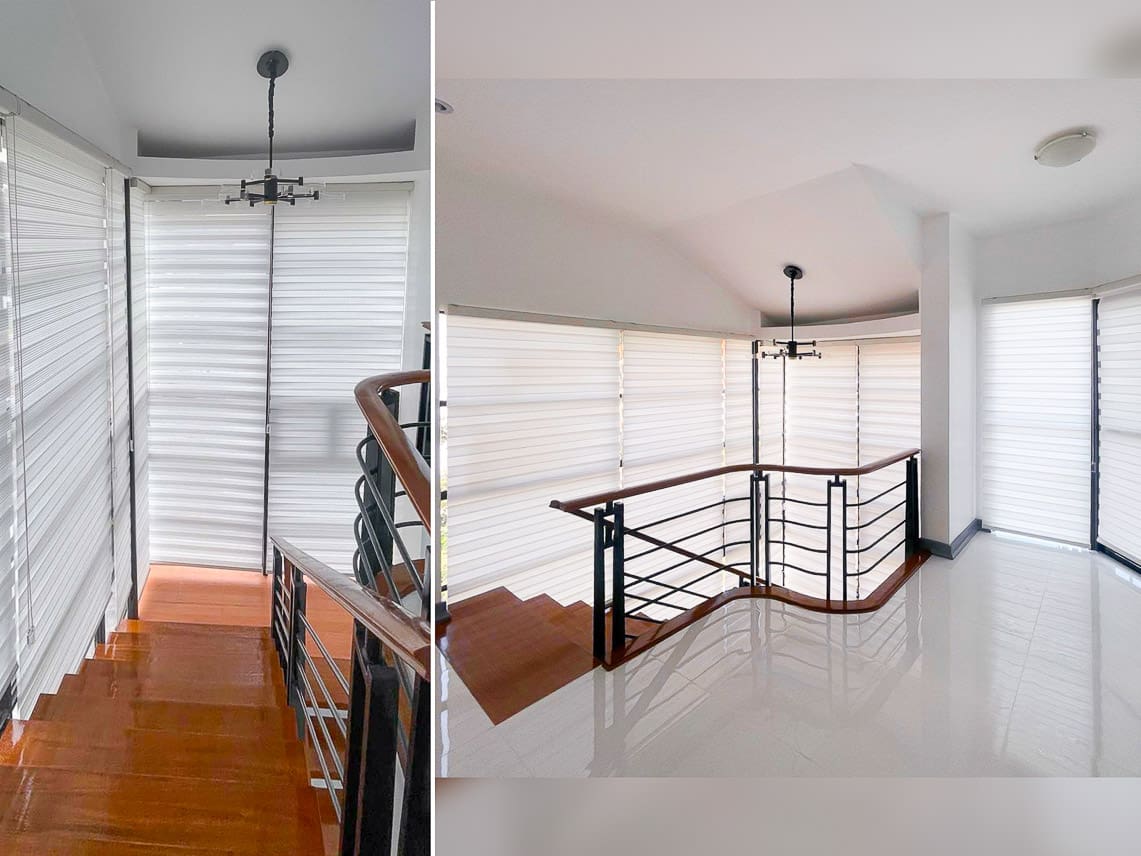
This Chic Minimalist Home with Polished Interior is ideal for those who want a move-in-ready home with timeless appeal. Every detail—from the custom blinds to the open landing on the second floor—was carefully chosen to highlight the home’s modern, uncluttered charm.
Don't miss your chance to own this stunning Chic Minimalist Home with Polished Interior, where simplicity meets elegance in every space.
Features:
- Sleek contemporary facade with large picture windows
- Bright and airy interiors with wide open layout
- Clean white palette with gray and wood accents
- Fully tiled floors and wood staircase with black iron railing
- Open plan living, dining, and kitchen area
- Modern kitchen with built-in cabinets and range hood
- Second-floor landing with ample natural light
- Master bedroom with large corner windows
- Air-conditioning units included
- Landscaped front and side yards
Community Amenities:
- 24/7 security
- Gated subdivision
- Wide concrete roads
- Family-friendly environment
Property ID: SRBMG3
Type: House for Sale
Location: Cebu City, Talamban, Mahogany Grove Subdivision
Bedroom: 3
Bathroom: 2
Floor Area: 140 SqM
Lot Area: 137 SqM
Car Garage: 2 Cars
Furnishing: Unfurnished
Property details
Location
Questions about this home?
Cebu Grand Realty
Listing agent
PRC-licensed, DHSUD-registered brokerage.
Arrange a viewing in person or by video call, or ask about this property. Please quote the listing ID.